Together, we solve the challenges of tomorrow.
LEARN MORE →In the rolling terrain and urbanized corridors of Birmingham, Alabama, slopes and retaining walls are far more than landscape features—they are essential structural systems that protect property, infrastructure, and lives. This category encompasses the analysis, design, and stabilization of natural and engineered earth slopes, as well as the construction of retaining structures that resist lateral soil pressures. From the steep cuts along Highway 280 to residential developments in Vestavia Hills, the integrity of these systems directly impacts safety, drainage, and long-term site usability. A thorough slope stability analysis is typically the first step in identifying failure risks before they escalate into costly landslides or foundation distress.
Birmingham’s geology presents unique challenges that make professional slope and wall engineering indispensable. The region sits within the Valley and Ridge physiographic province, characterized by alternating layers of shale, sandstone, and limestone that weather at different rates. Residual soils derived from these formations often contain expansive clays with high shrink-swell potential, while colluvial deposits on hillsides can mask underlying slickensided surfaces prone to sliding. Groundwater perched within weathered rock zones further complicates stability, making in-situ permeability testing critical for accurate pore pressure modeling. These conditions demand designs rooted in local geotechnical data rather than generic assumptions.
Regulatory compliance in Alabama draws from both national standards and state-specific provisions. The Alabama Building Code, based on the International Building Code (IBC), governs structural design loads and geotechnical investigations, while the Alabama Department of Environmental Management (ADEM) oversees erosion control and stormwater management for sites exceeding one acre of disturbance. For retaining walls exceeding four feet in height, professional engineer stamping is required, and designs must account for the seismic design category assigned to Jefferson County. Additionally, the Alabama Department of Transportation (ALDOT) maintains rigorous specifications for mechanically stabilized earth walls and anchored systems used in public rights-of-way, often referencing AASHTO LRFD methodologies.
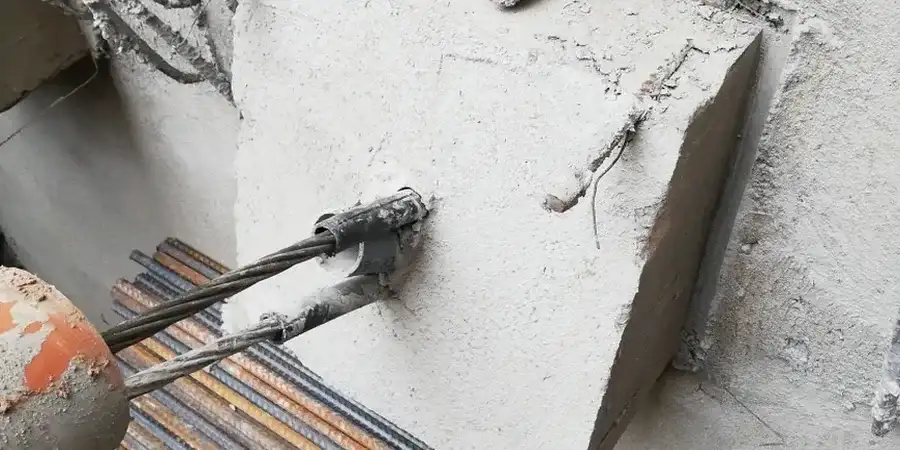
The types of projects requiring these services span the full spectrum of Birmingham’s built environment. Commercial developments along the I-459 corridor frequently need tall retaining wall design to create buildable pads on sloping lots, while industrial facilities in the Pinson Valley rely on permanent tieback systems to stabilize deep excavations. Residential builders in Greystone and Mountain Brook encounter cut-fill transitions that demand both global slope evaluation and localized wall reinforcement. Infrastructure projects, including bridge abutments and roadway widenings through Red Mountain cuts, depend on active/passive anchor design to restrain rock faces and soil nails to reinforce weathered shale. Each scenario requires a tailored approach that balances geotechnical performance with constructability and budget.
The predominant triggers include prolonged rainfall saturating residual clay soils, uncontrolled surface runoff eroding slope toes, and undercutting from construction activities. Expansive clay layers within the Conasauga Formation and weathered shale zones are particularly susceptible to strength loss when wetted. Poorly compacted fill on steep natural slopes and blocked subsurface drainage features also contribute significantly to instability in both residential and commercial settings.
A retaining wall becomes necessary when site grading exceeds the natural angle of repose for local soils, typically around 2:1 (horizontal:vertical) for residual clays, or when property boundaries limit the footprint of a sloped embankment. Walls are also mandated when cuts or fills exceed four feet in height and require engineered restraint to protect adjacent structures, roadways, or drainage easements, per Alabama Building Code provisions.
Most projects require a city of Birmingham grading permit if earth disturbance exceeds one acre, along with an ADEM NPDES permit for stormwater discharge during construction. Retaining walls over four feet tall demand sealed engineering drawings submitted for building permit review. Projects within ALDOT right-of-way or affecting FEMA-regulated floodways may trigger additional encroachment permits and hydrologic analyses before work can proceed.
A comprehensive assessment generally spans three to six weeks, including field exploration, laboratory testing of soil shear strength parameters, and computer modeling of critical failure surfaces. Retaining wall design follows a similar timeline but may extend if multiple wall types are being evaluated for cost-effectiveness or if iterative coordination with structural engineers and architects is required. Complex anchored systems often require additional time for corrosion protection detailing and constructability reviews.
We serve projects across Birmingham Alabama and surrounding areas.